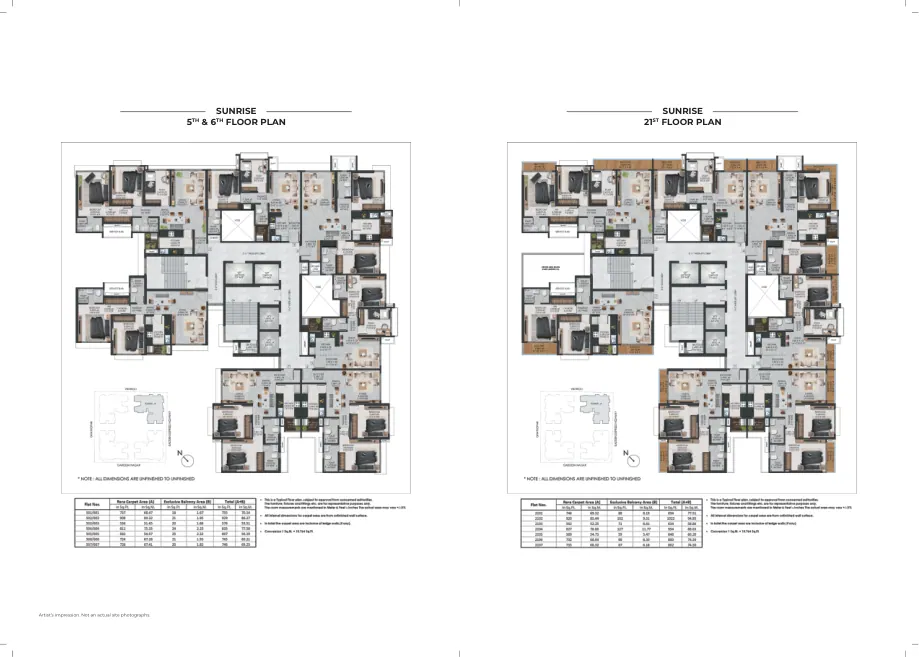
Sunrise
5th & 6th floor · 21st floor
View detailed layout ↗

The Views · Floor plans
Explore the supplied floor-plan booklet for Sunrise, Sea Breeze, Dew and Dawn, including 5th/6th and 21st floor plans. Verify unit-specific availability and areas before booking.
View All Floor Plans ↗ View Brochure ↗Each group includes the 5th & 6th floor plan and the 21st floor plan from the supplied booklet. Layouts are for reference; check the applicable unit and current approvals.
5th & 6th floor · 21st floor
View detailed layout ↗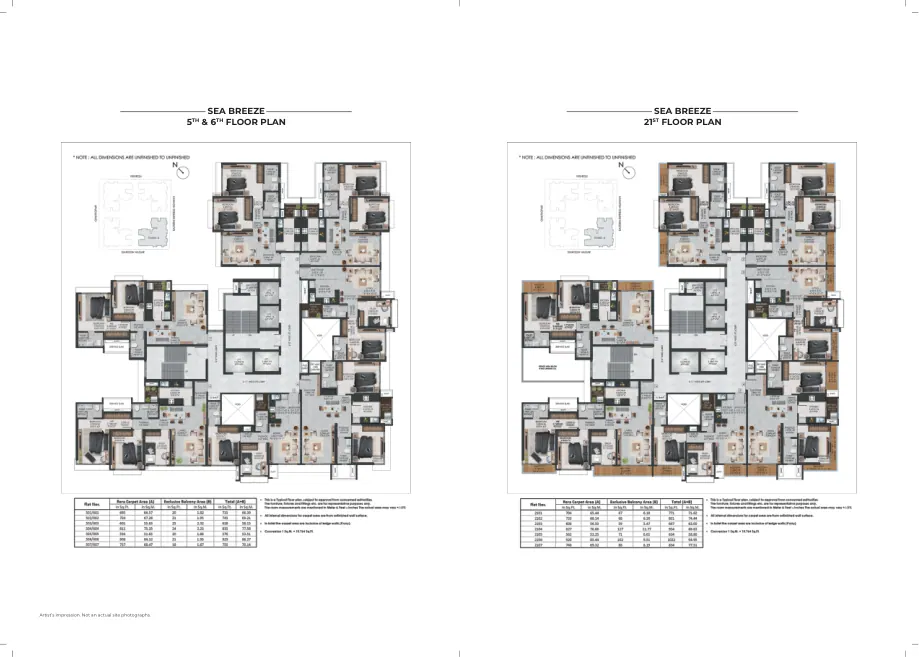
5th & 6th floor · 21st floor
View detailed layout ↗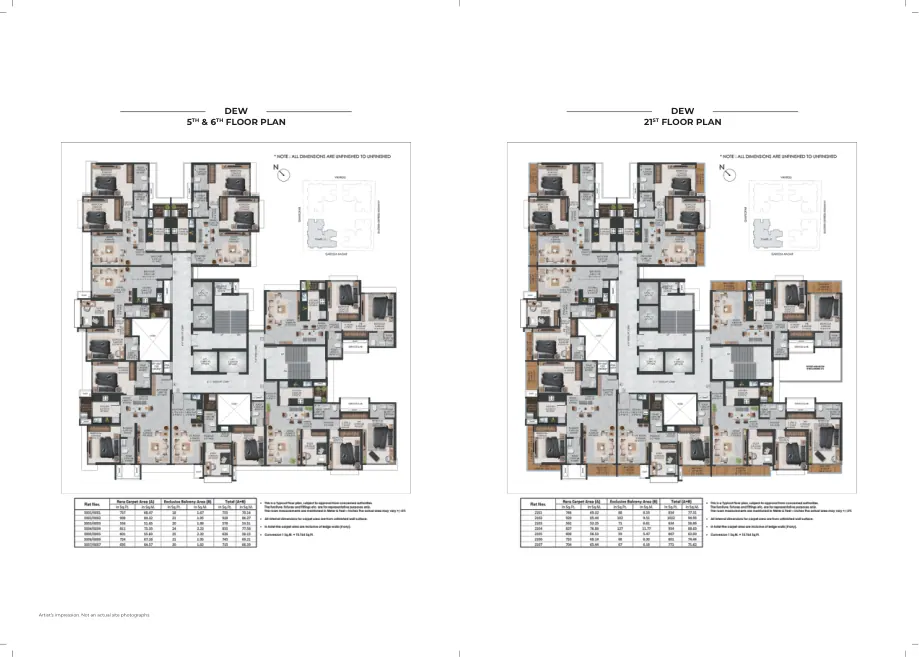
5th & 6th floor · 21st floor
View detailed layout ↗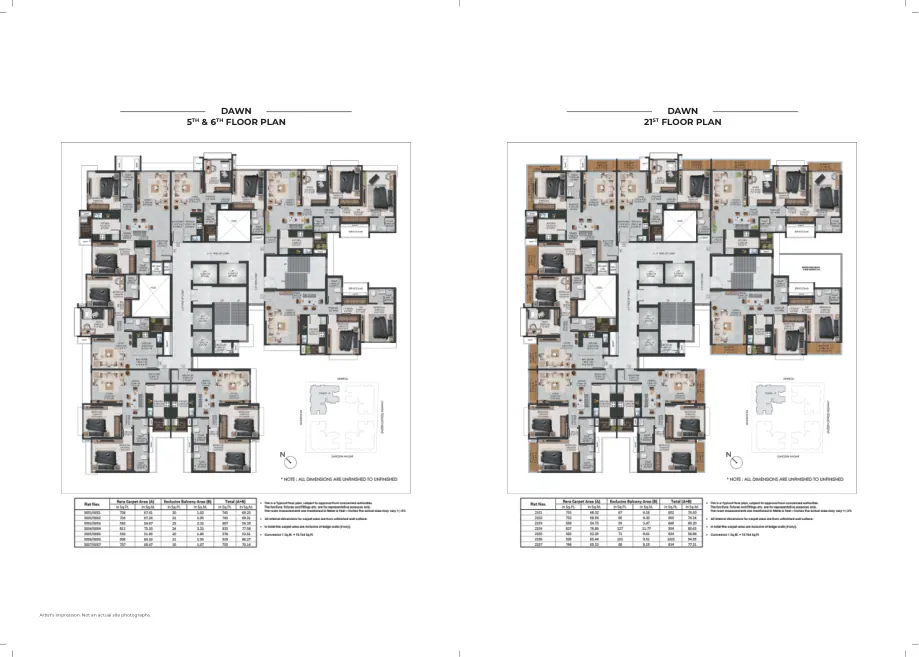
5th & 6th floor · 21st floor
View detailed layout ↗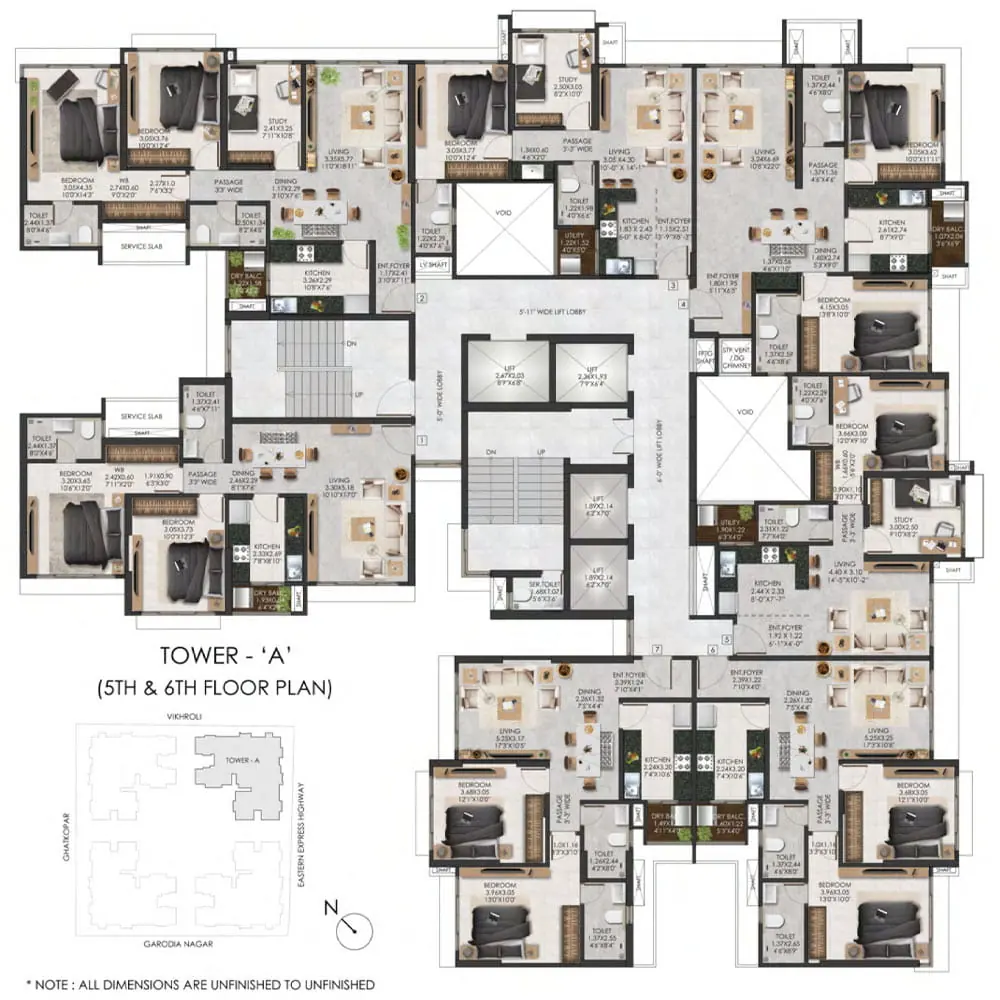
Official typical plan image · Tower A · 5th / 6th floor
The image shown is the official Tower A typical 5th/6th-floor plan currently supplied for reference.
It is not a second tower plan and is not presented as a 2, 2.5 or 4 BHK assignment. Confirm the tower, floor, configuration, current revision and RERA carpet area against the unit you are considering.
The overall carpet-area range cited for the project is 53.51–94.95 m² / 576–1,022 sq ft.
This is an overall project range. It is deliberately not mapped to a BHK type on this page because the source does not establish that assignment. Ask for the sanctioned, current unit plan and area statement for a particular apartment.
Brochure note. The dated official brochure is printed July 2024. It lists MahaRERA references P51900031165 for Towers A/B and P51900033194 for Towers C/D (Views II). Live MahaRERA verification is unavailable here; confirm the specific tower and registration independently before relying on it.
No. It is one official Tower A typical 5th/6th-floor image. Do not reuse it as a plan for another tower; request the applicable drawing for a specific unit.
The overall range is not assigned to a BHK here. Ask for the current unit-specific area statement and sanctioned plan.
Call +91 99202 99977 or use the floor-plan enquiry. Source qualifications are listed in the project disclosures.