2 BHK
Comfortable city living, thoughtfully planned for everyday convenience.
GET 2 BHK DETAILS

GHATKOPAR EAST · MUMBAI
2 & 2.5 BHK Residences
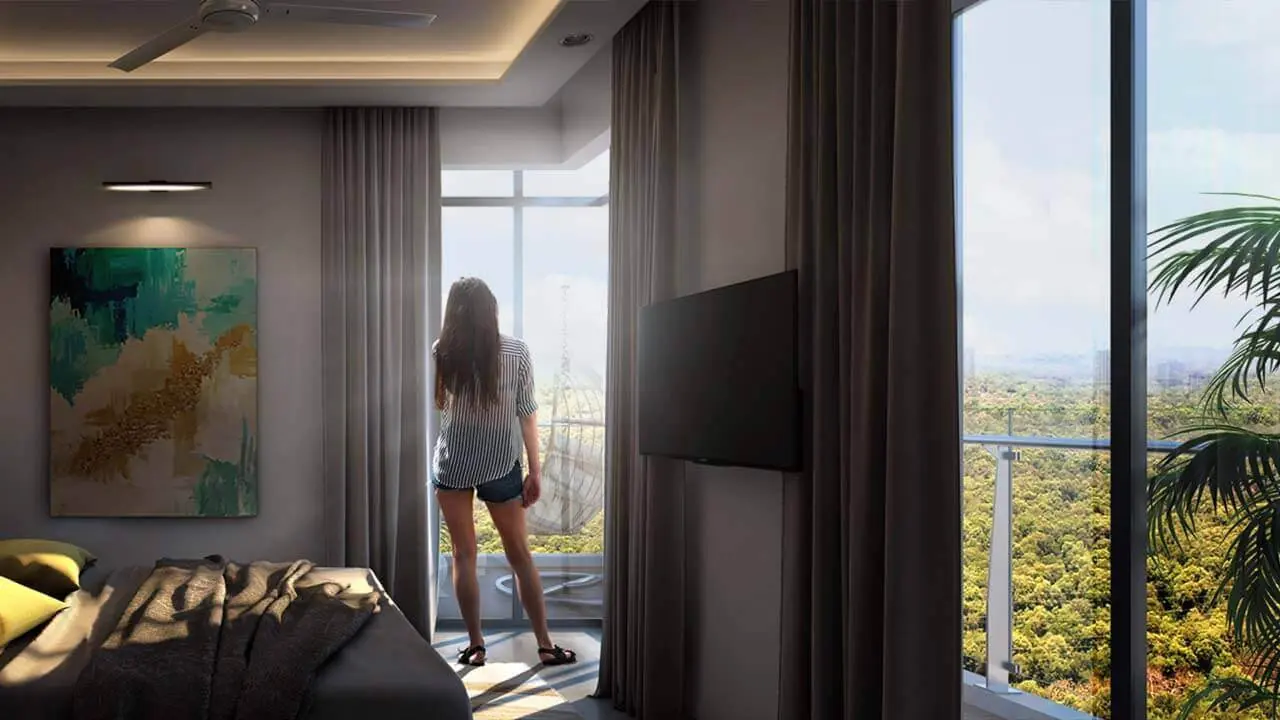 PROJECT VISUAL · ARTISTIC IMPRESSION
01 — THE SETTING
The Views · Ghatkopar East
An elevated perspective on a neighbourhood that keeps Mumbai in reach. At The Views, architecture, open outlooks and considered shared spaces come together in Ghatkopar East.
Set just off Eastern Express Highway, the project is presented by Adani Realty as a connected urban address with a range of residences and shared amenities. Explore the official imagery, then ask for current plans and project information.
Explore residences02 — THE RESIDENCES
Comfortable city living, thoughtfully planned for everyday convenience.
GET 2 BHK DETAILSAn elevated living experience with flexible space for modern lifestyles.
GET 2.5 BHK DETAILS*2 BHK figures are drawn from the supplied wing-wise inventory chart. Unit of measurement, carpet-area basis, configuration mapping and current availability require developer confirmation. The 2.5 BHK area figure (1,118) was supplied separately; its unit of measurement and carpet-area basis require confirmation.
*₹2.55 Cr is the advertised project starting price, not a configuration-specific quote. Prices, floor plans and availability are subject to developer confirmation.
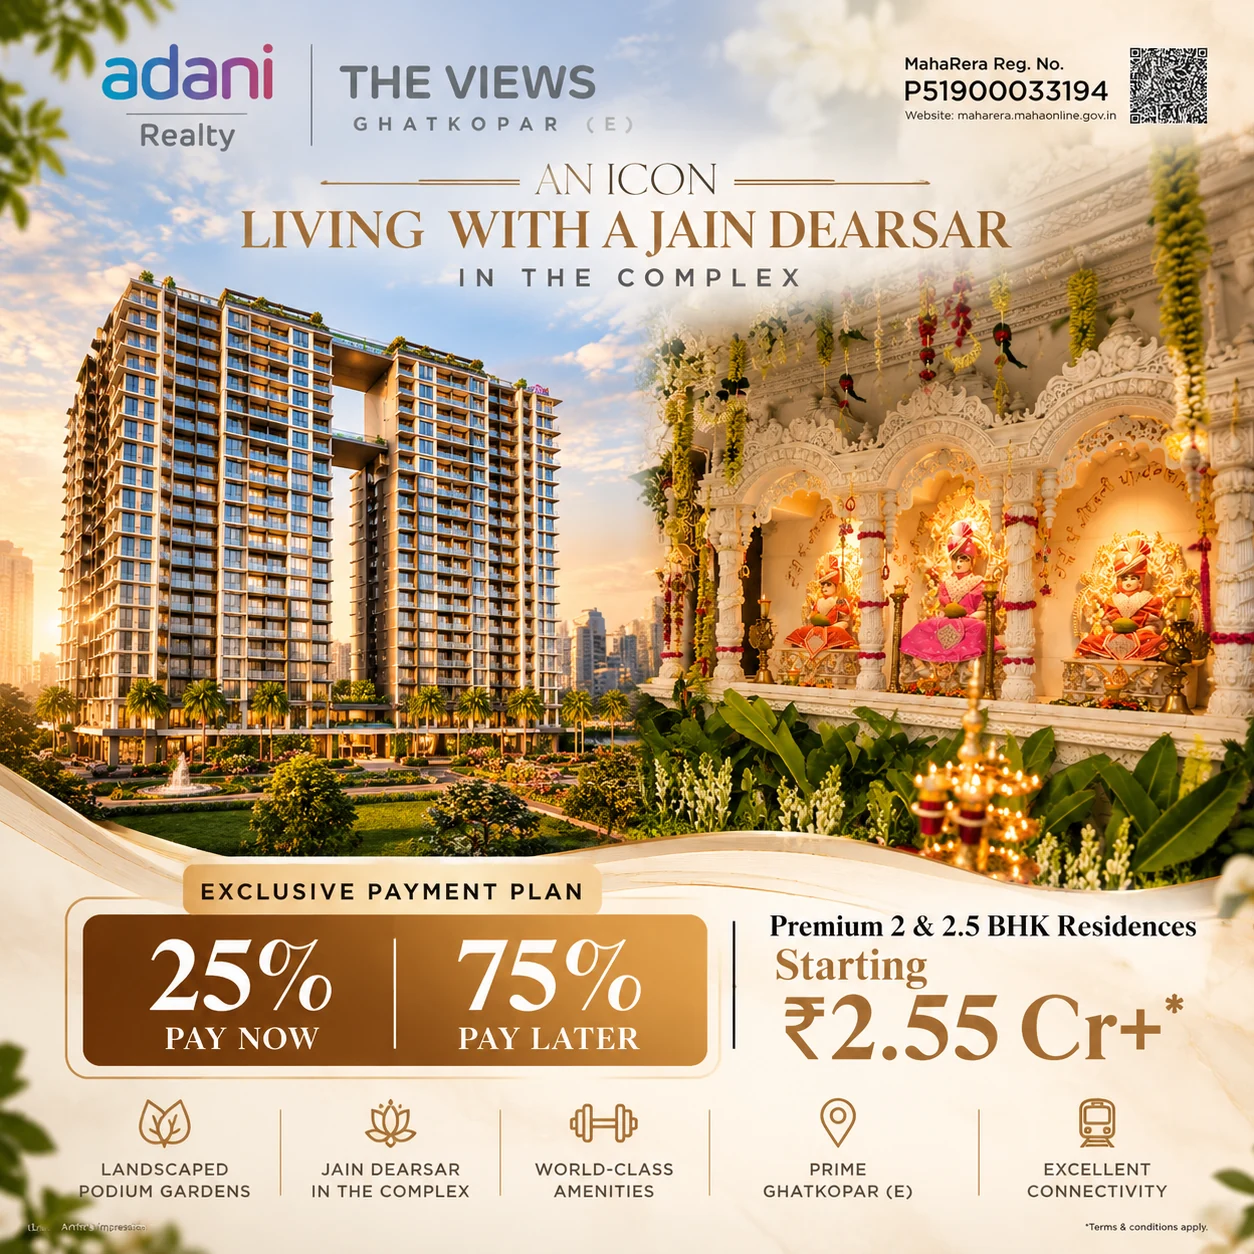
THE VIEWS · GHATKOPAR EAST
An iconic address with a Jain Derasar within the complex.
Premium 2 & 2.5 BHK Residences
Starting at ₹2.55 Cr*
ENQUIRE ABOUT THIS OFFER*Offer, pricing, eligibility and availability are subject to developer confirmation. Promotional visual for illustration.
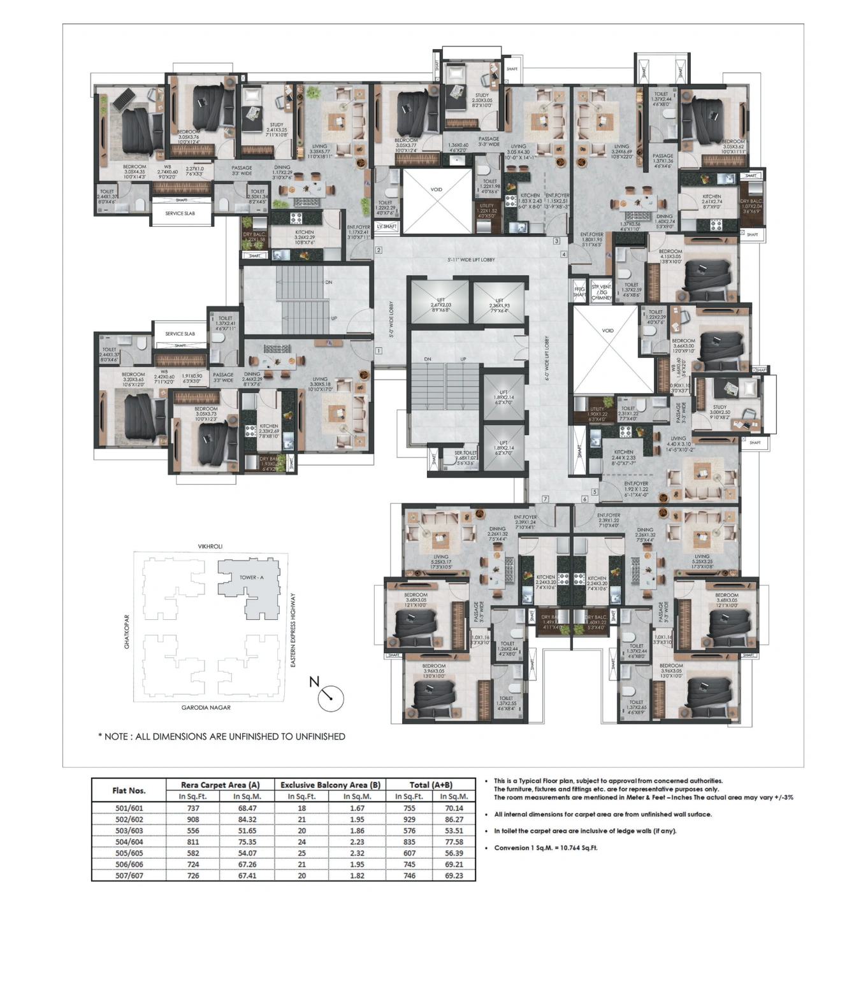
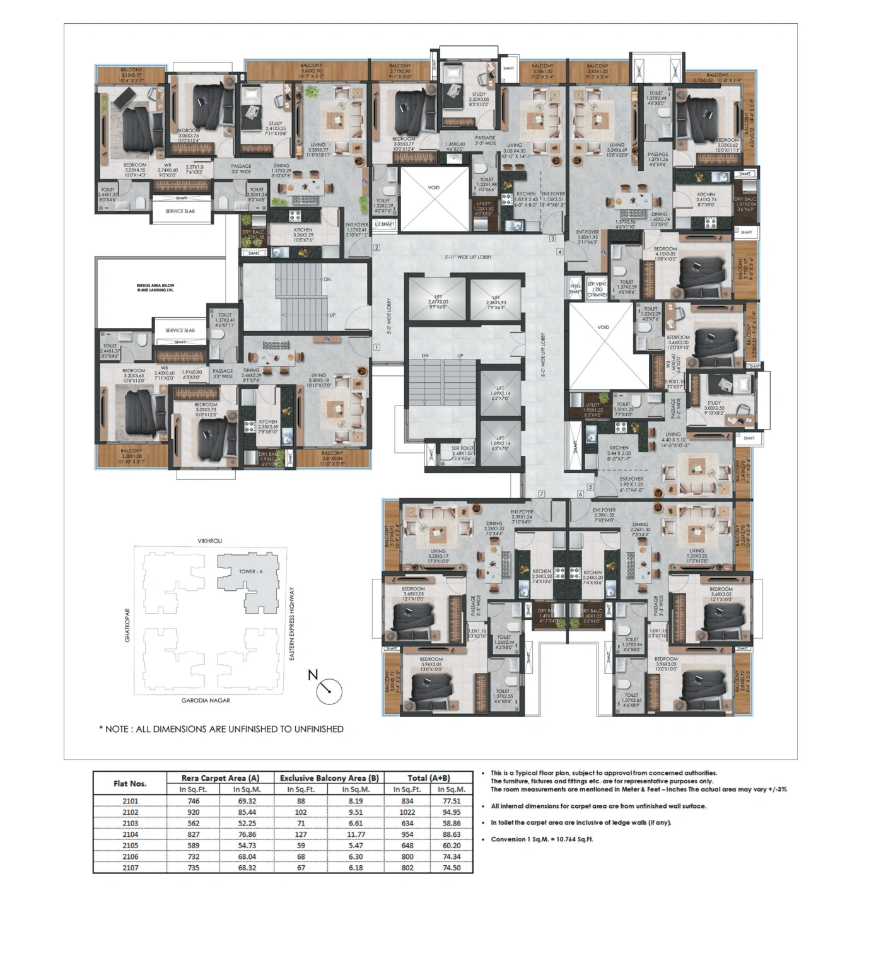
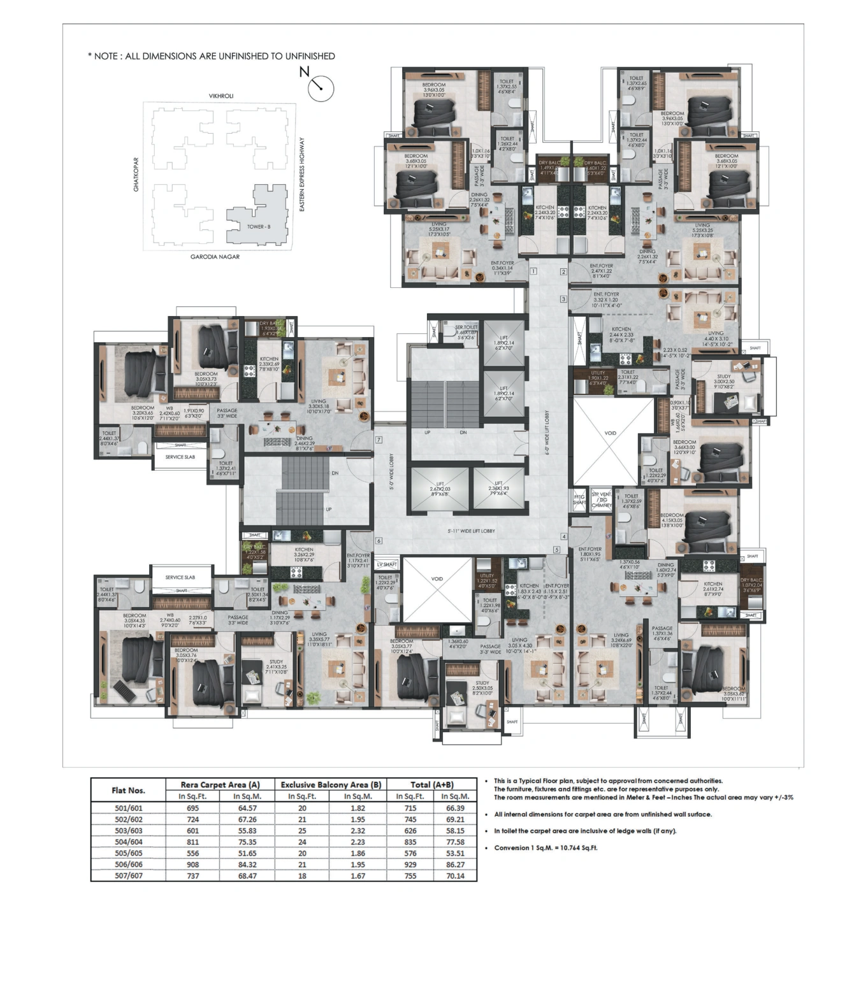
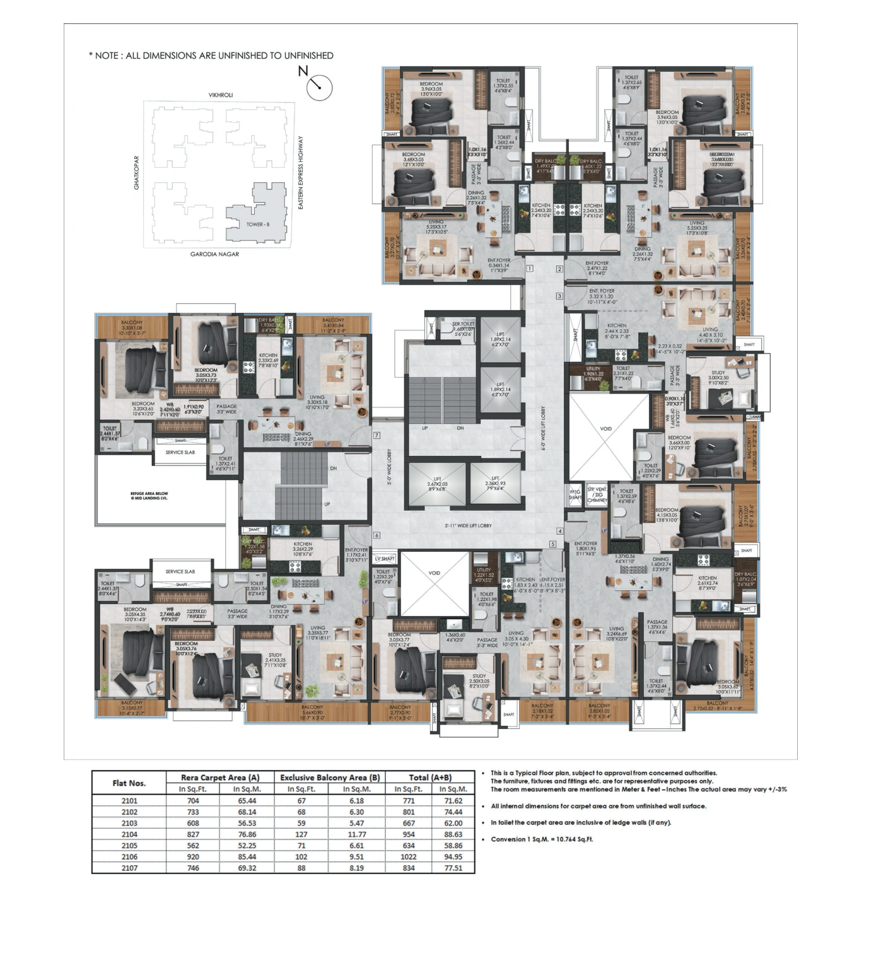
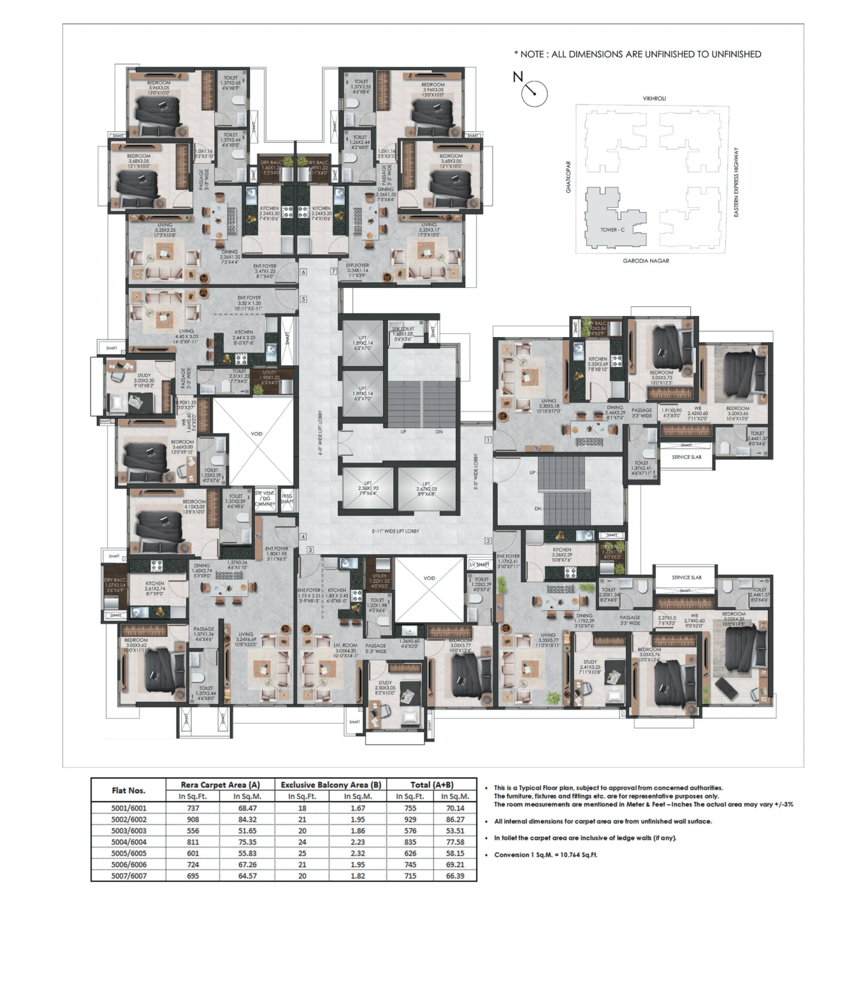
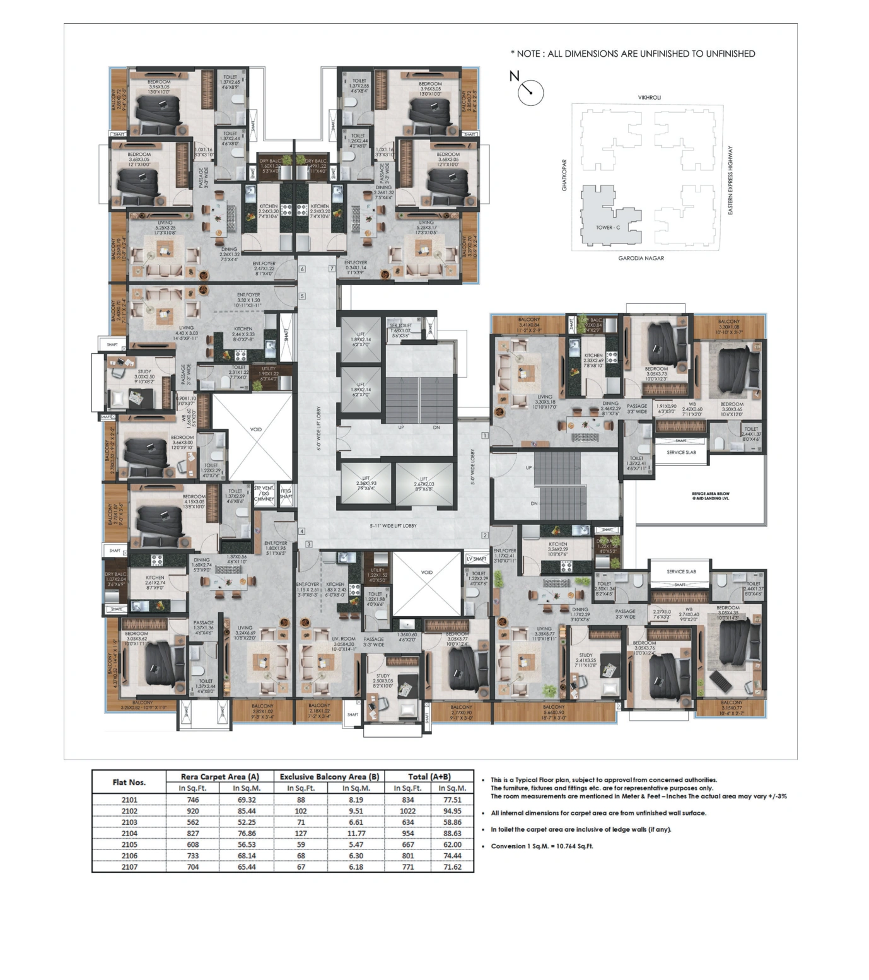
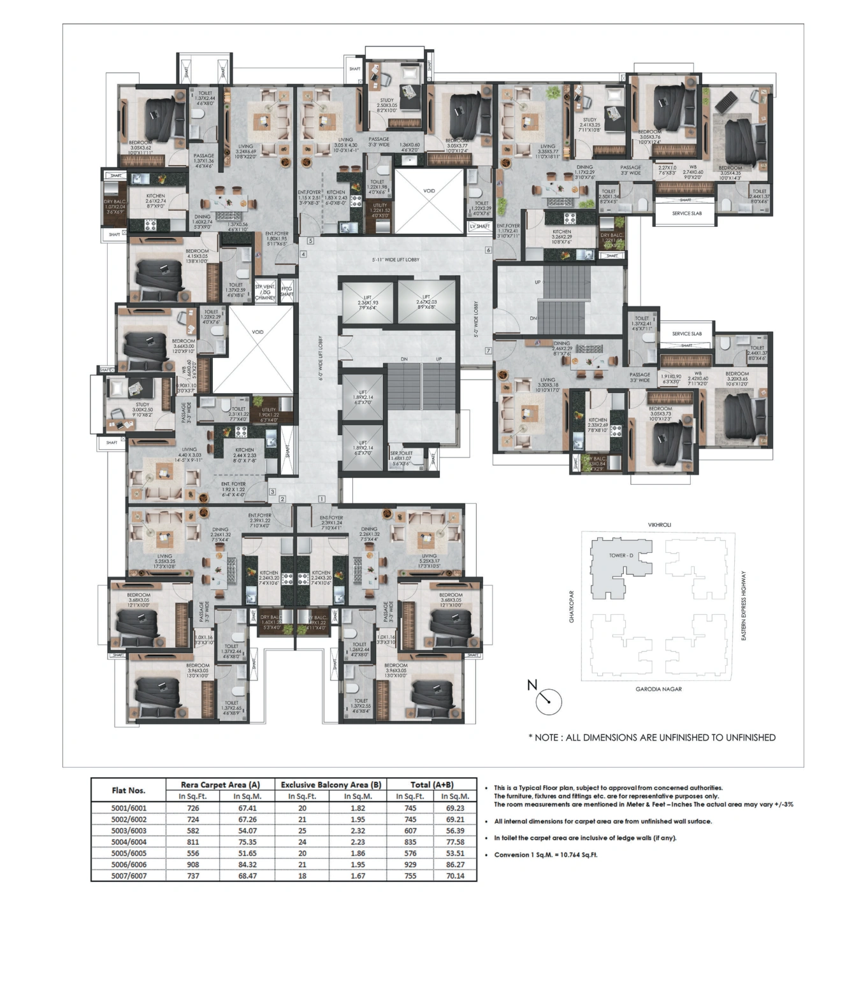
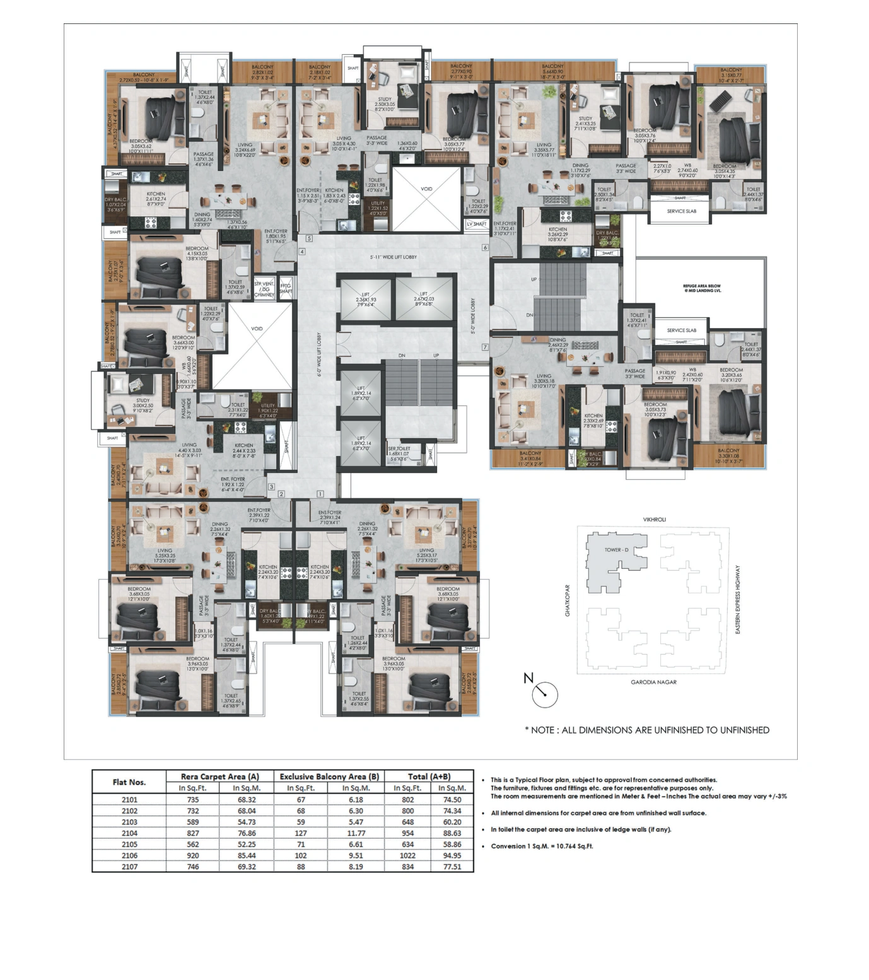
Explore the supplied developer brochure and detailed floor plans on this page. Tap any layout to see a larger view; download the full PDF for dimensions and notes.
Discover the residences, amenities, project setting, architectural visuals and podium plans in the supplied July 2024 brochure.
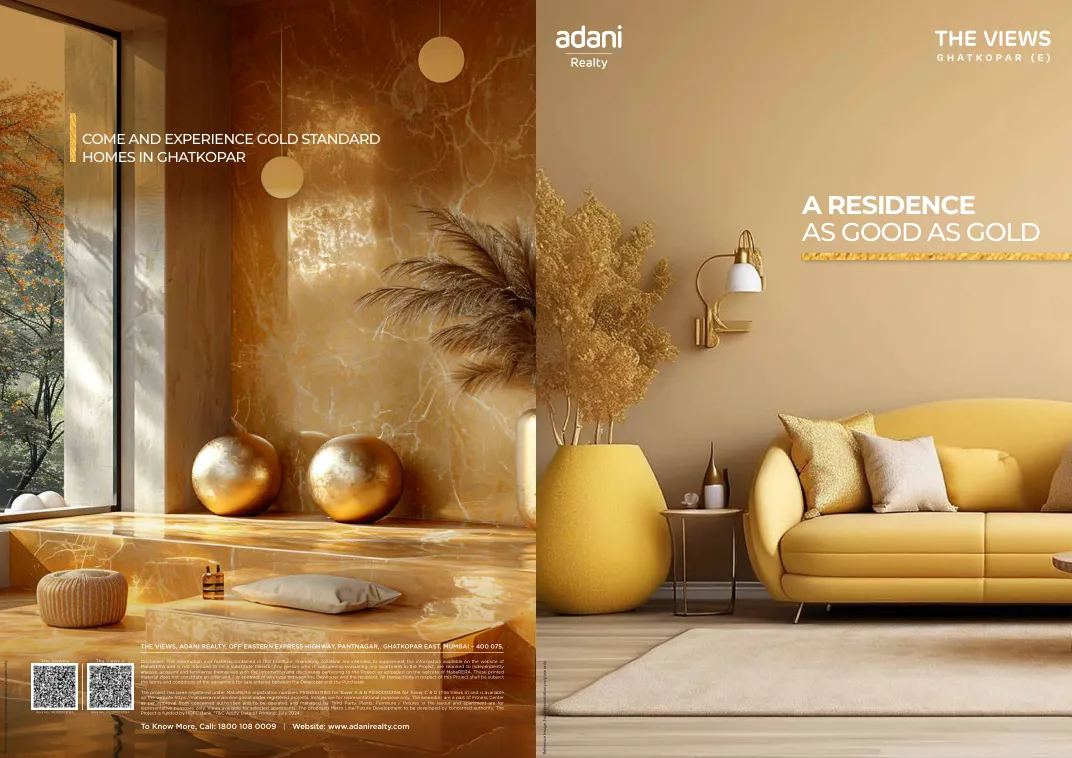
Set in Pant Nagar, off Eastern Express Highway, The Views brings together thoughtfully designed residences, a distinctive architectural presence and lifestyle spaces designed for everyday living. Explore the highlights taken from the supplied project brochure.
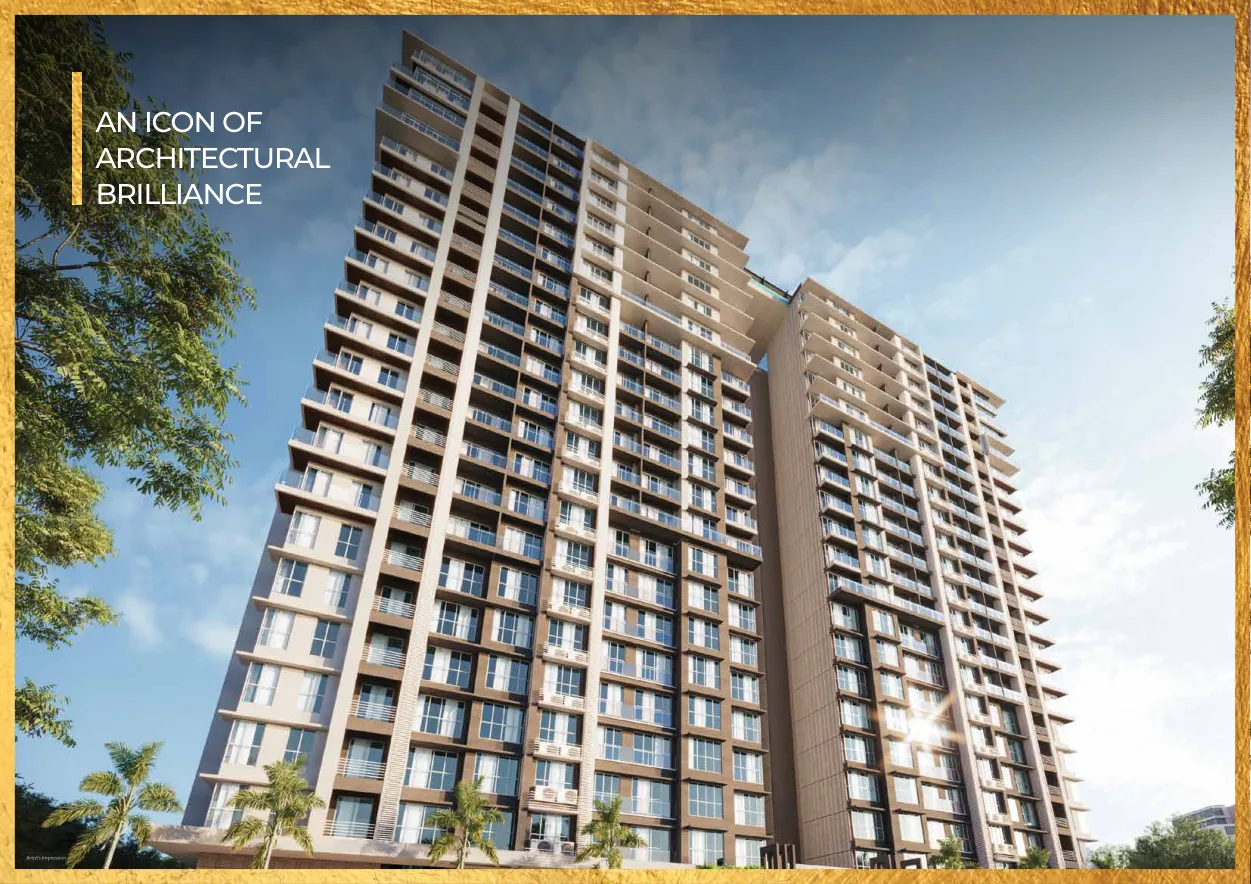
Close to the Eastern Express Highway, with an address in Pant Nagar, Ghatkopar East, Mumbai 400075.
Artist’s impression; see supplied brochure for original disclaimers.
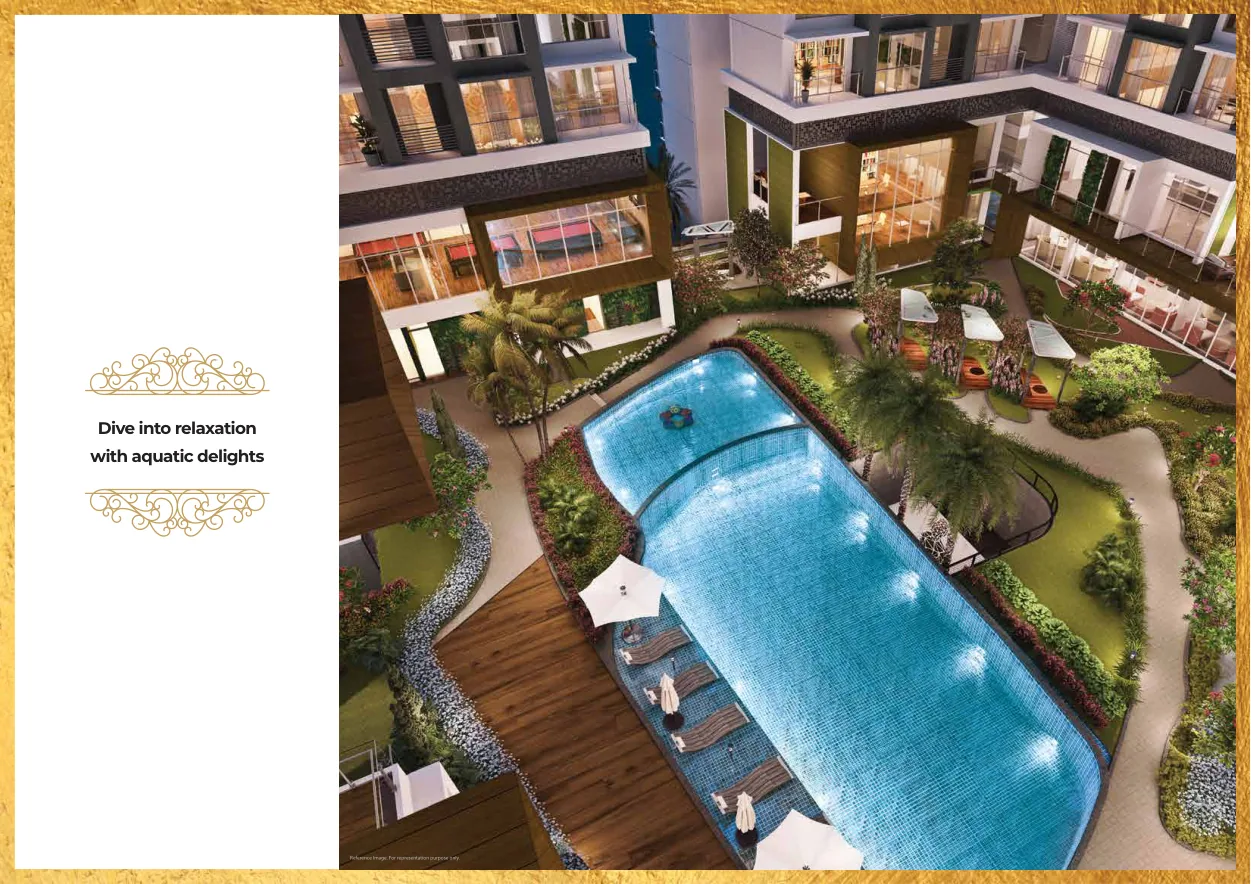
Swimming pool, pool deck and relaxation areas form part of the brochure’s amenity presentation.

The brochure describes a skywalk on the 23rd floor, approximately 200 feet above ground.
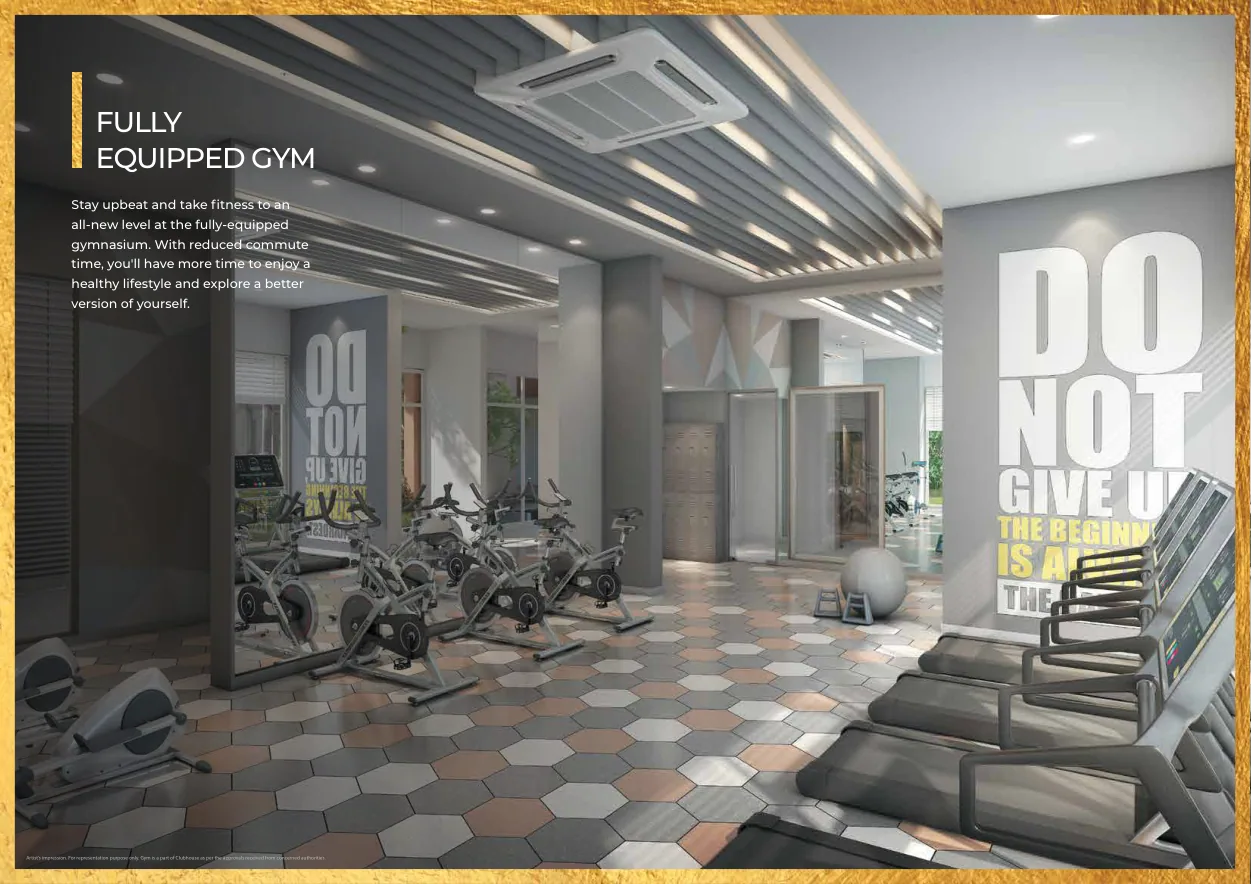
Gymnasium, yoga and meditation spaces, indoor games and dedicated recreational areas.
Explore the first-floor podium, second-floor podium and terrace plans reproduced from the supplied brochure.
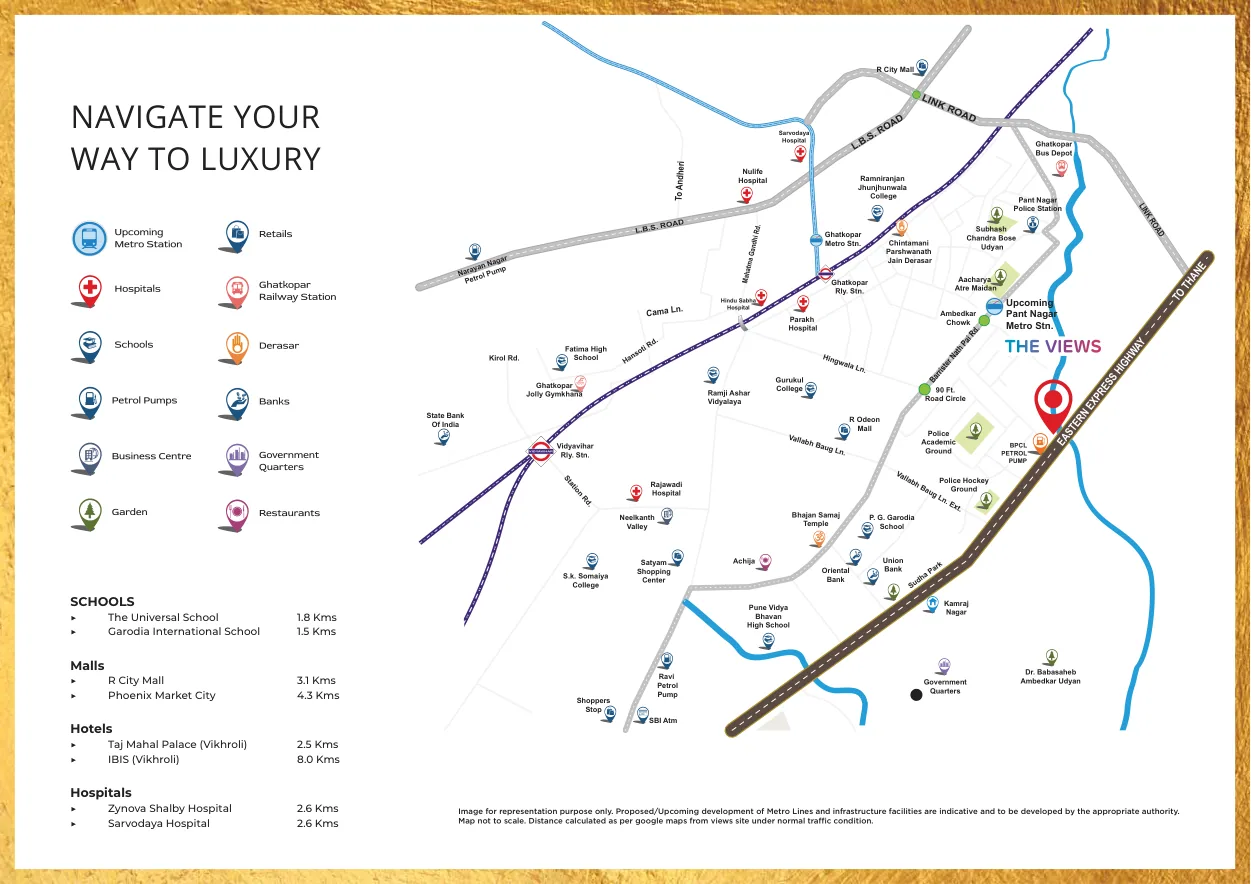
The brochure lists The Universal School (1.8 km), Garodia International School (1.5 km), R City Mall (3.1 km) and Phoenix Marketcity (4.3 km). These are brochure-published distances, not live travel estimates.
Distances and planned infrastructure are indicative as stated in the July 2024 brochure.
Browse all 32 brochure pages or review the four floor-plan groups below.
View Project Brochure ↗View Floor Plans ↗High-resolution plans extracted directly from the supplied project PDF. Each floor is shown separately for easier viewing on mobile. Tap a plan to zoom.
Plans and brochure are supplied project marketing materials; illustrations and dimensions are subject to the relevant approvals and current project documentation. Confirm current inventory, unit layout and specifications before booking.
04 — LIFESTYLE & AMENITIES
A selection of shared spaces shown on the official project page. Images are artistic impressions; confirm final specifications and access with the developer.
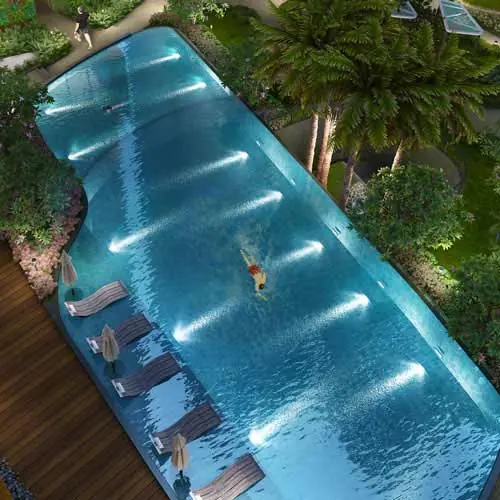
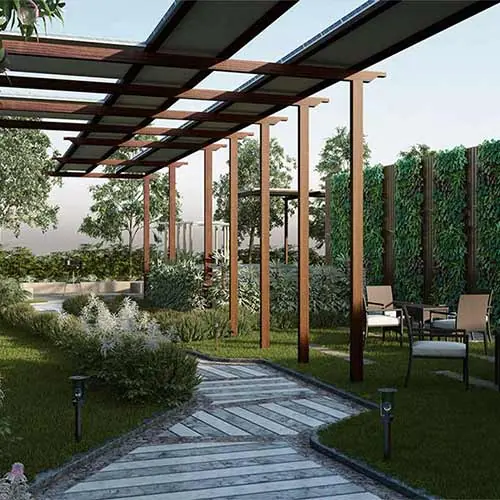
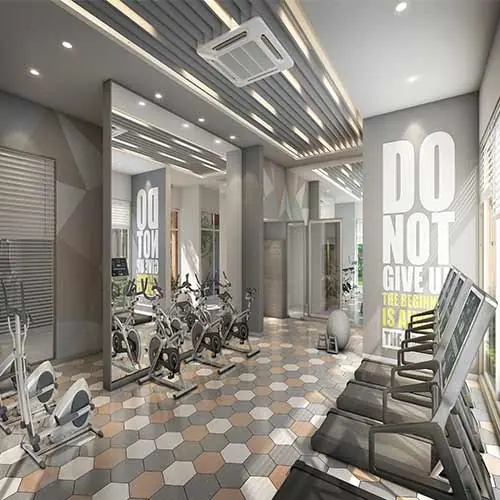
Listed on Adani Realty’s current project page; confirm final specifications and access.
Listed on Adani Realty’s current project page; confirm final provisions and access.
05 — PROJECT GALLERY
Official project imagery. All views and amenity visuals are artistic impressions and may not depict a specific residence.
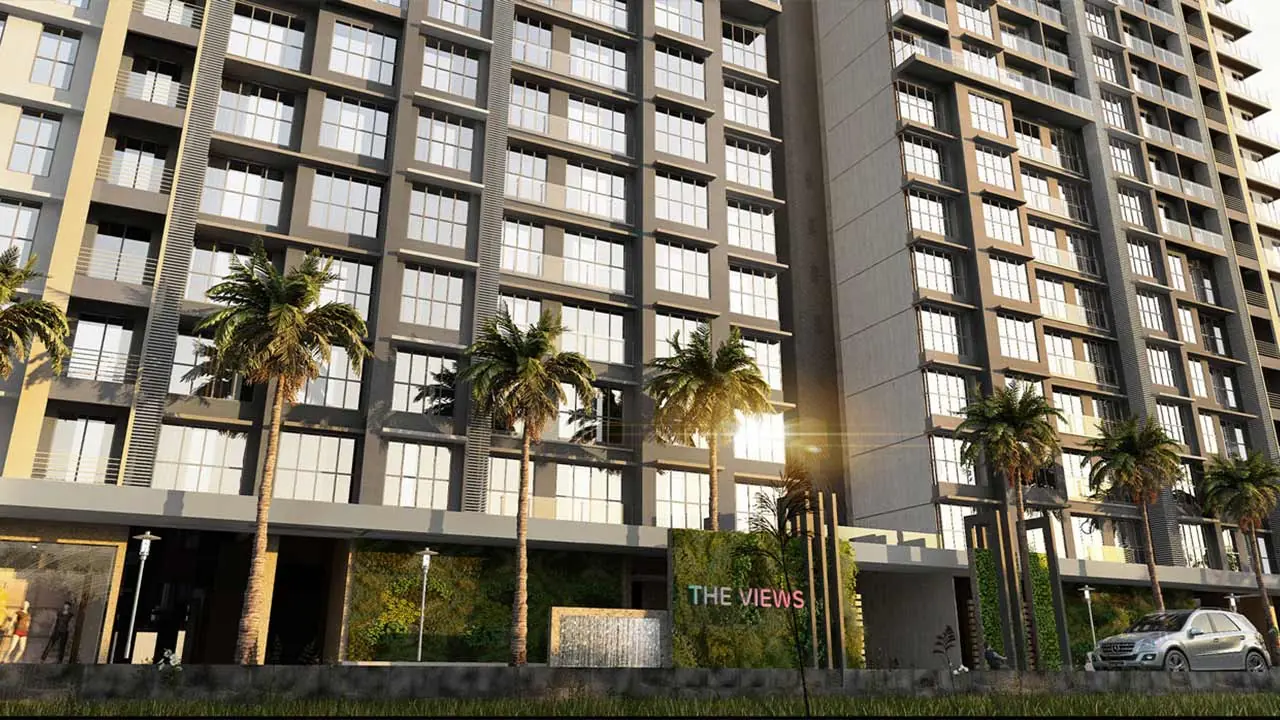
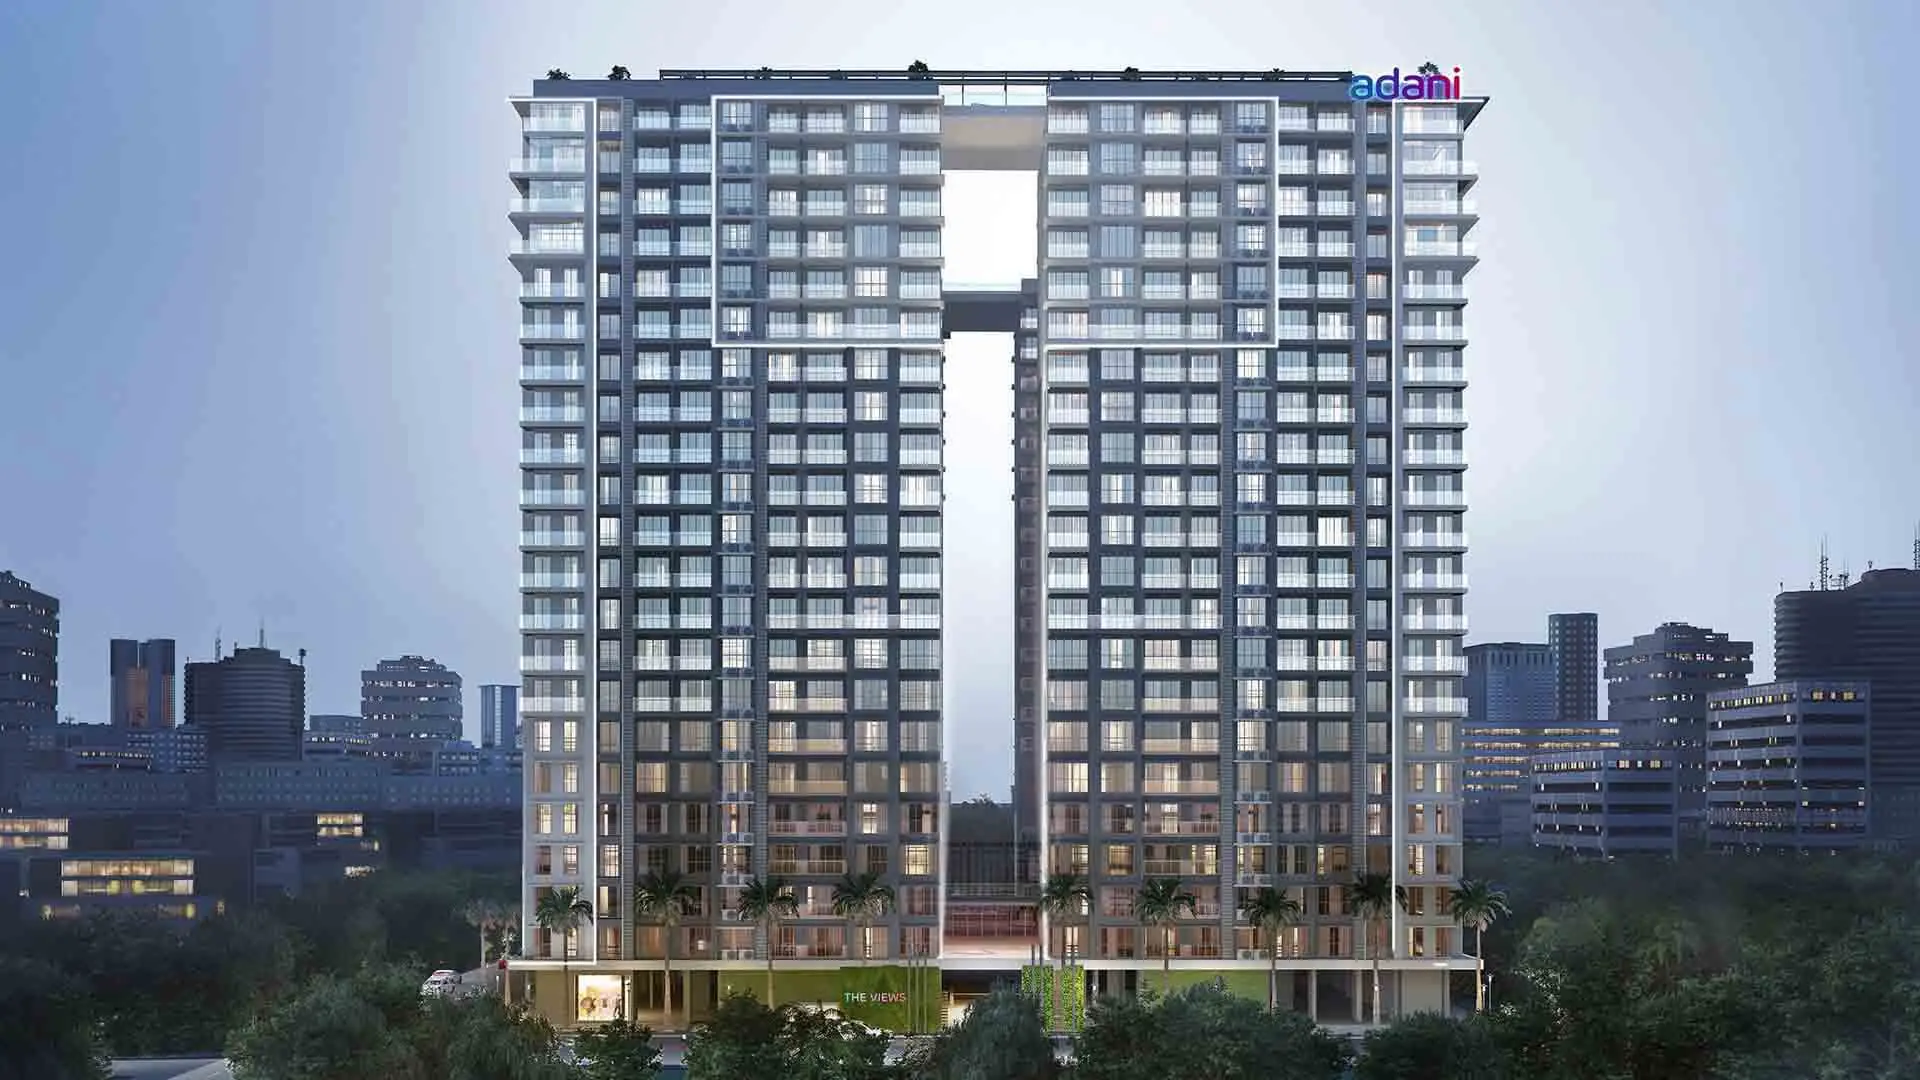
06 — LOCATION
Set off Eastern Express Highway in Ghatkopar East, Mumbai.
Official address: Railway Police Colony, Ghatkopar East, Maharashtra 400075. Specific travel times and routes depend on the point of origin and traffic conditions.
Open location in Google MapsTHE DEVELOPER
The Views is presented by Adani Realty at Ghatkopar East, Mumbai.
Explore the developer’s official project material, then confirm the current tower, residence, specifications and terms in the applicable project documents. This information website does not claim to be the developer’s official website or an authorised channel partner.
08 — QUESTIONS & ANSWERS
Adani Realty’s official project page currently displays a project-level starting reference of ₹2.55 Cr*. It is not a unit-specific quote; confirm current price, taxes, charges, inventory and terms directly. View the price page.
The official page overview lists 2, 2.5 and 4 BHK. Its Good Season post promotes 2 and 2.5 BHK; current inventory and tower applicability require direct confirmation. Request a current configuration and quote.
The official page lists overall and tower/floor area ranges; these are not assigned to a BHK type here. The page includes one official typical-plan image for Tower A 5th/6th floors and the developer-linked brochure printed July 2024. Request the current unit-specific plan and RERA carpet area before relying on dimensions. Explore plans.
An official Adani Realty Good Season post visible on 21 October 2026 advertises “Pay 25% Now, 75% Later” and says T&C apply. Ask the developer to confirm offer dates, eligibility and the complete milestone schedule in writing before booking.
The current Adani Realty page shows the project as under construction and lists possession as 31 December 2026. Confirm the current tower-specific status and date against live MahaRERA records and the agreement for sale before making a decision.
The current official project page displays P51900033194. The developer-linked brochure printed July 2024 lists P51900031165 for Towers A/B and P51900033194 for Towers C/D (The Views II). The live authority record has not been independently checked here; confirm the specific tower on MahaRERA. See source notes.
Call or WhatsApp +91 99202 99977, or send the site-visit request form. Form delivery is not active until the secure website endpoint is configured; phone and WhatsApp links open directly. Request a site visit.
07 — CONTACT
Ask for the latest price, current plans or a site visit. Speak directly with the project enquiry team.
Continue on WhatsApp Request a Private Site Visit ↗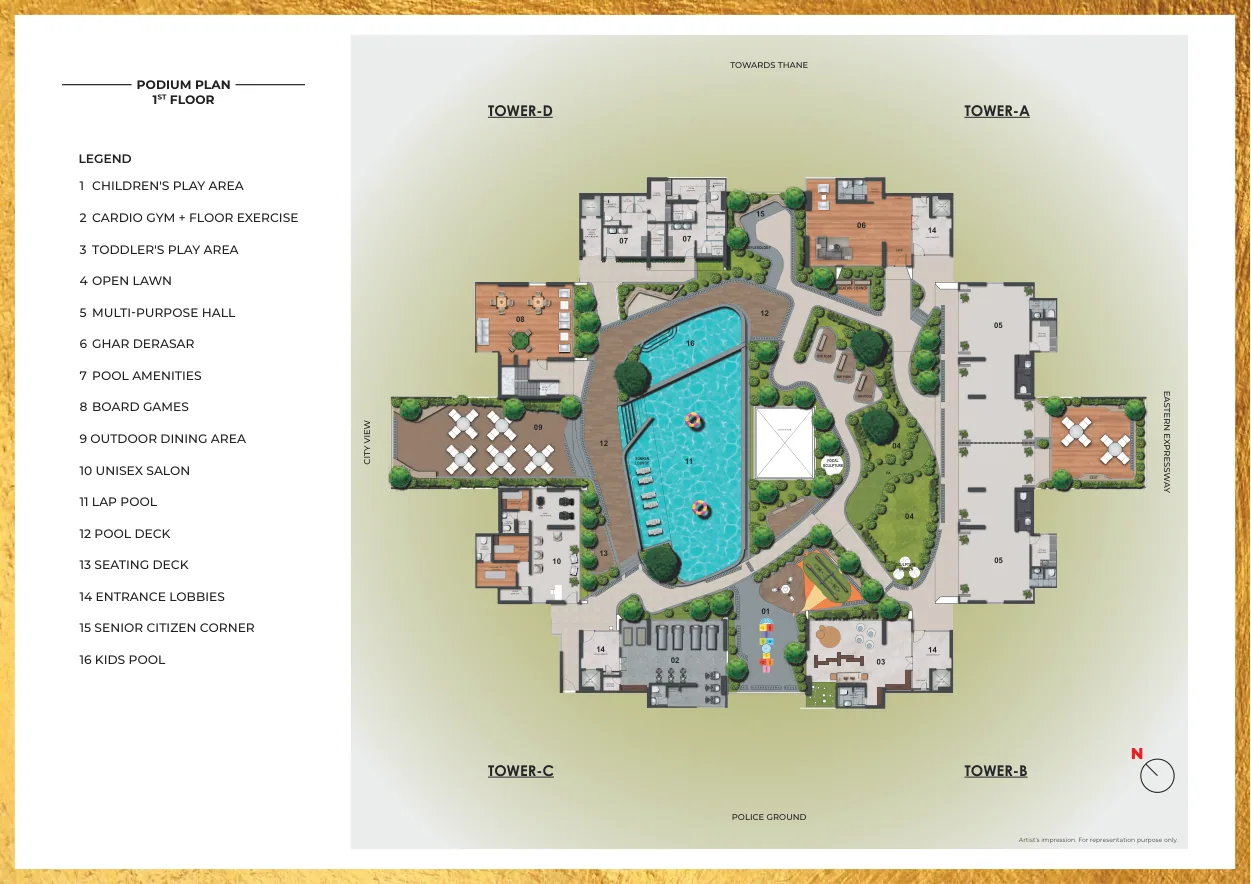 Podium · 1st Floor ↗
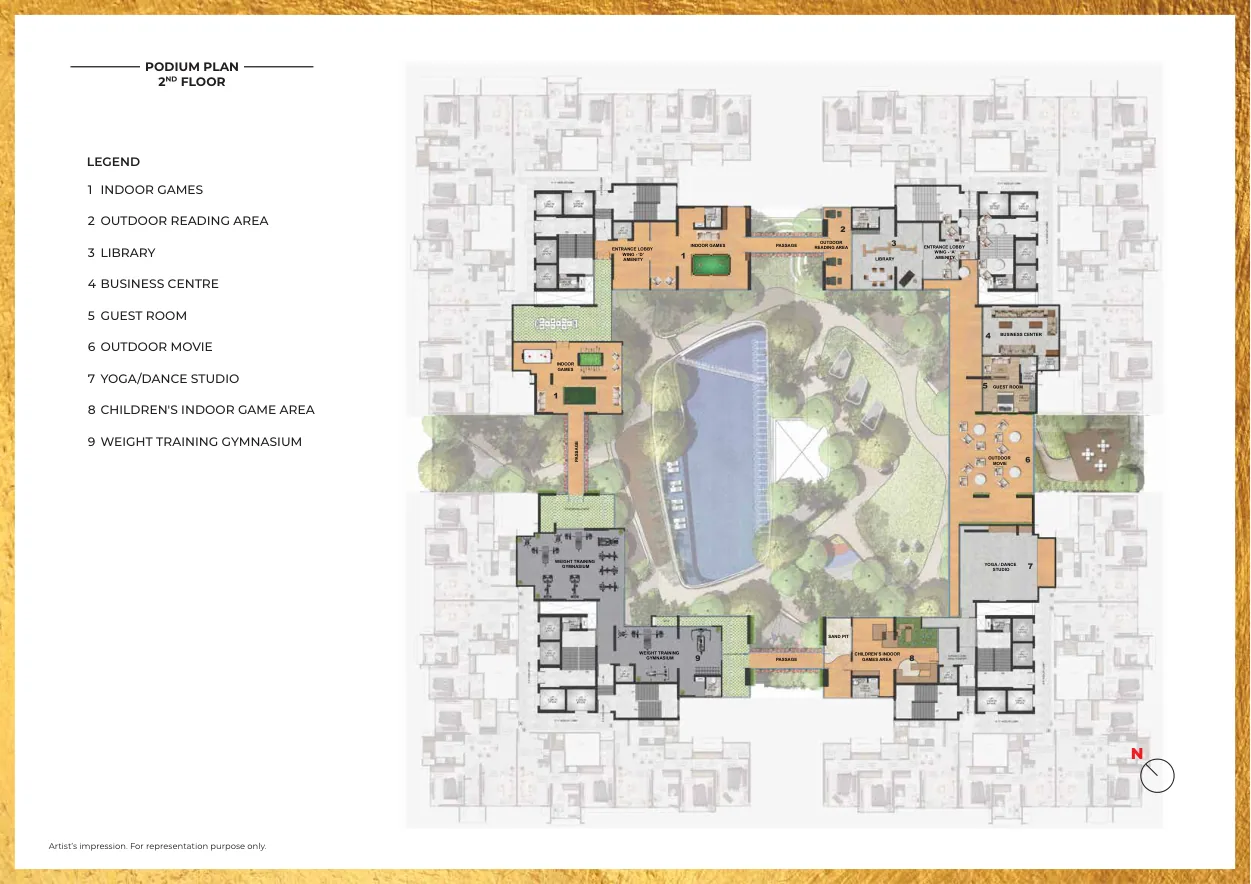 Podium · 2nd Floor ↗
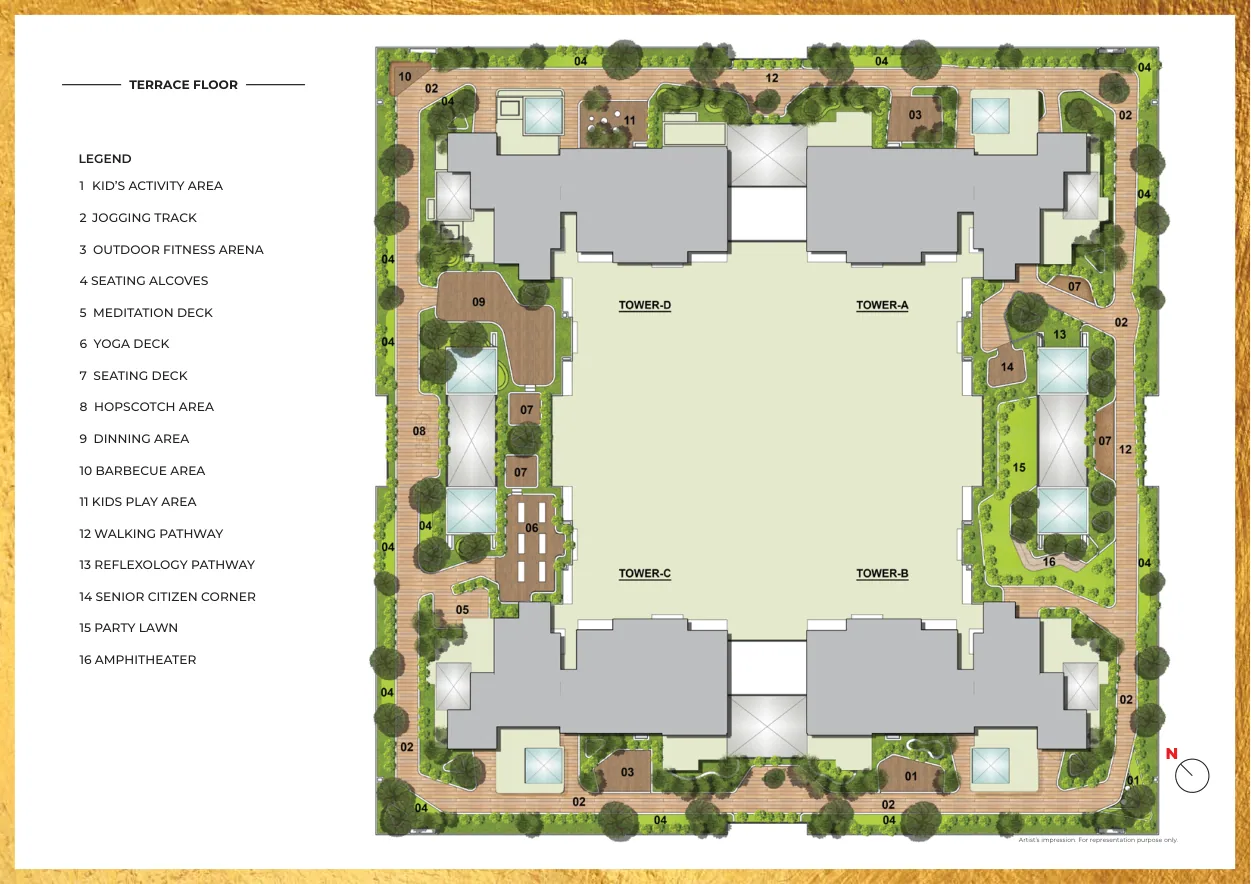 Terrace Plan ↗